<-- style PDP --> 2412-51 East Liberty Street, Toronto - Condo Apt for lease for $2,400
  • new
  • for lease
  • leased

2412-51 East Liberty Street

Toronto, Ontario, M6K 3P8 - Niagara

$2,400

  • Neighbourhood

    Niagara

  • Major Intersection

    East Liberty St & Strachan Ave

  • Listed Since: 1 day(s)

  • Last update: today

Overview

  • Property Type

    Condo Apt, Apartment

  • Bedrooms

    1

  • Bathrooms

    1

  • Square Feet

    500-599

  • Exposure

    South West

  • Total Parking

    n/a

  • Locker

    None

  • Furnished

    Yes

  • Balcony

    Open

Property Description

Property description for 2412-51 East Liberty Street, Toronto

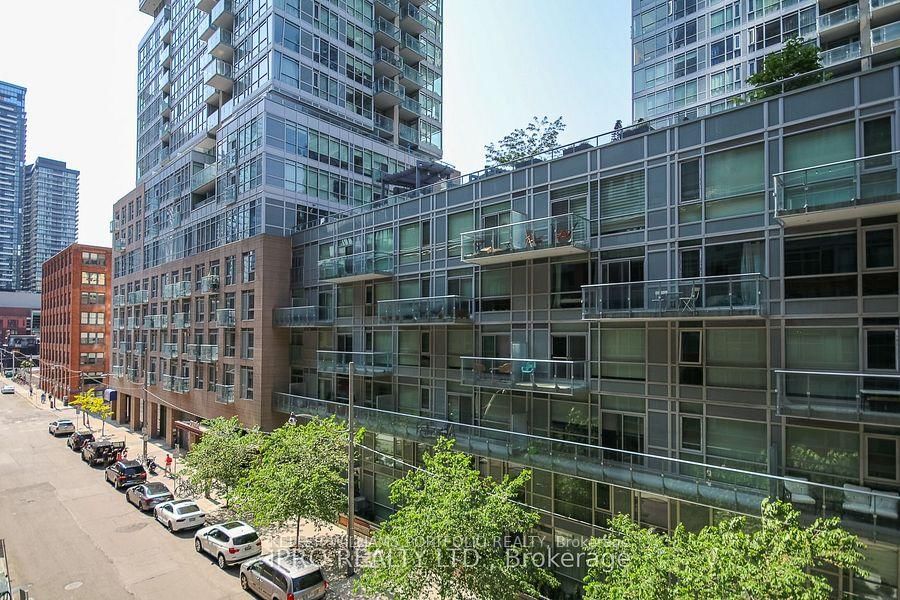
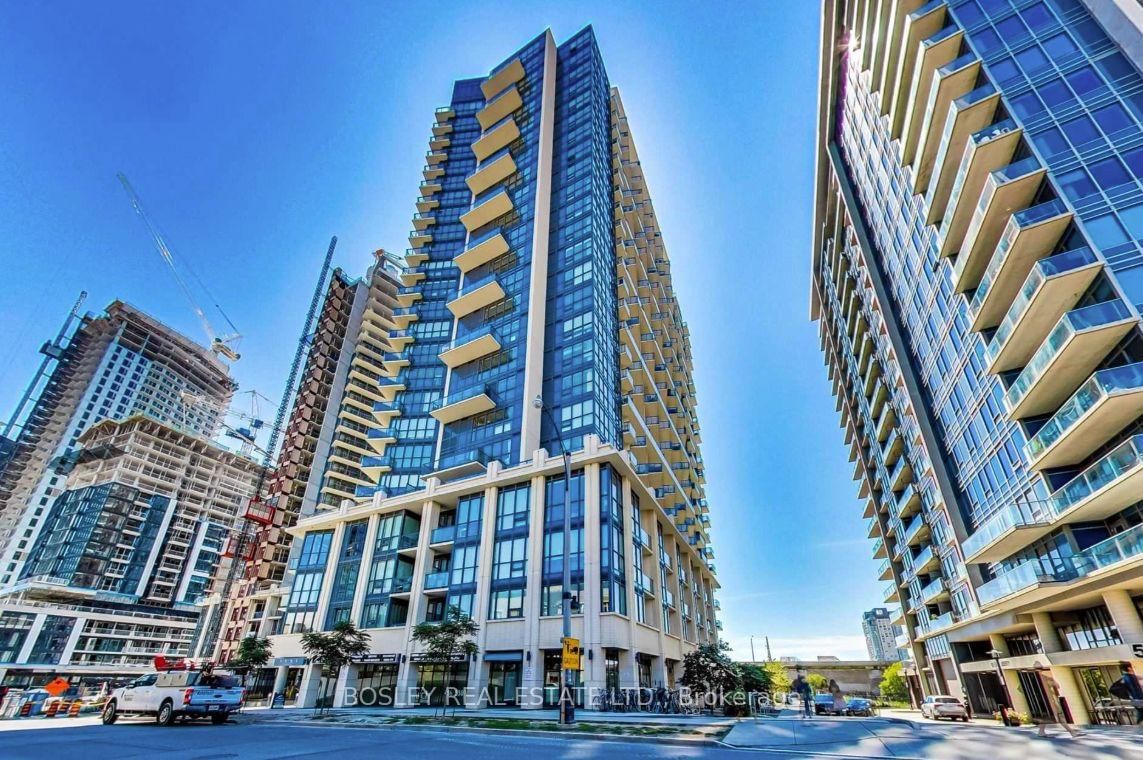
6 months lease with extension option preferred. Enjoy Turnkey Living In The Heart Of Liberty Village! This Fully Furnished 1-Bedroom, 1-Bathroom Suite At 51 East Liberty Street Is Ready For You To Move In And Enjoy. Perched On A High Floor With Desirable South-East Exposure, The Private Balcony Offers Beautiful Open Views Of Lake Ontario And Welcomes The Warm Morning Sunshine - The Perfect Spot To Enjoy Your Morning Coffee While Taking In The Lake View. Floor-To-Ceiling Windows Also Allow Plenty Of Natural Light To Fill The Suite Throughout The Day. Featuring A Functional Layout, 9-Foot Ceilings, And Laminate Flooring, The Open-Concept Living And Dining Area Provides A Bright And Comfortable Space For Relaxing Or Entertaining. The Modern Galley Kitchen Features Stainless Steel Appliances, Granite Countertops, And A Classic Subway Tile Backsplash. The Spacious Bedroom Offers A Double Closet, While Ensuite Laundry And A Dedicated Storage Locker Add Everyday Convenience. Fully Furnished And Move-In Ready - Simply Bring Your Personal Belongings And Settle In! Located In Vibrant Liberty Village, You Are Just Steps From Restaurants, Cafes, Grocery Stores, Shops, Parks, And Everyday Essentials. Enjoy Convenient Access To King Street West, The King Streetcar, Exhibition Place, And Major Commuting Routes. Residents Also Enjoy Excellent Building Amenities, Including 24-Hour Concierge, Fitness Centre, Yoga Studio, Steam Room, Outdoor Swimming Pool, Hot Tub, Party Room, Guest Suites, And Outdoor Patio. An Ideal Home For Working Professionals Seeking A Comfortable, Stylish, And Convenient Urban Lifestyle.

Listed by BENCHMARK SIGNATURE REALTY INC.

  • MLS #

    C14140136

  • Sq. Ft

    500-599

  • Sq. Ft. Source

    MLS

  • Year Built

    Available Upon Request

  • Basement

    None

  • View

    City, Clear, Downtown, Lake

  • Garage

    Underground

  • Parking Type

    None

  • Locker

    None

  • Pets Permitted

    N

  • Exterior

    Concrete

  • Fireplace

    N

  • Security

    n/a

  • Elevator

    Y

  • Laundry Level

    n/a

  • Building Amenities

    Gym,Exercise Room,Elevator,Party/Meeting Room

  • Maintenance Fee Includes

    Water

  • Property Management

    Crossbridge Condominium Services Ltd. 647-346-8594

  • Heat

    Forced Air

  • A/C

    Central Air

  • Water

    n/a

  • Water Supply

    n/a

  • Central Vac

    N

  • Cert Level

    n/a

  • Energy Cert

    n/a

  • Living

    4.75 x 2.97 ft Flat level

    Combined W/Dining, W/O To Balcony, Laminate

  • Dining

    4.75 x 2.97 ft Flat level

    Combined W/Living, Open Concept, Laminate

  • Kitchen

    3.35 x 1.9 ft Flat level

    Stainless Steel Appl

  • Primary

    3.34 x 2.73 ft Flat level

  • MLS #

    C14140136

  • Sq. Ft

    500-599

  • Sq. Ft. Source

    MLS

  • Year Built

    Available Upon Request

  • Basement

    None

  • View

    City, Clear, Downtown, Lake

  • Garage

    Underground

  • Parking Type

    None

  • Locker

    None

  • Pets Permitted

    N

  • Exterior

    Concrete

  • Fireplace

    N

  • Security

    n/a

  • Elevator

    Y

  • Laundry Level

    n/a

  • Building Amenities

    Gym,Exercise Room,Elevator,Party/Meeting Room

  • Maintenance Fee Includes

    Water

  • Property Management

    Crossbridge Condominium Services Ltd. 647-346-8594

  • Heat

    Forced Air

  • A/C

    Central Air

  • Water

    n/a

  • Water Supply

    n/a

  • Central Vac

    N

  • Cert Level

    n/a

  • Energy Cert

    n/a

  • Living

    4.75 x 2.97 ft Flat level

    Combined W/Dining, W/O To Balcony, Laminate

  • Dining

    4.75 x 2.97 ft Flat level

    Combined W/Living, Open Concept, Laminate

  • Kitchen

    3.35 x 1.9 ft Flat level

    Stainless Steel Appl

  • Primary

    3.34 x 2.73 ft Flat level

Thinking of Selling?

Find Out Your Home’s Value in Today’s Market!

No Email or Signup is required to view your home estimate.

estimate your home value

Contact Manoj Kukreja

Sales Representative,
Century 21 People’s Choice Realty Inc.,
Brokerage
(647) 576 - 2100

Manoj profile avatar

Property History

Property history for 2412-51 East Liberty Street, Toronto

This property has been sold 2 times before. Create your free account to explore sold prices, detailed property history, and more insider data.

Sign In / Register

Thinking of Selling?

Find Out Your Home’s Value in Today’s Market!

No Email or Signup is required to view your home estimate.

estimate your home value

Contact Manoj Kukreja

Sales Representative, Century 21 People’s Choice Realty Inc., Brokerage
(647) 576 - 2100

Manoj profile avatar

Recent Sold Listings in Niagara, Toronto

Popular Cities